

$200,000
$210,000
4.8%For more information regarding the value of a property, please contact us for a free consultation.
19 4th AVE N Waite Park, MN 56387
2 Beds
2 Baths
1,320 SqFt
Key Details
Sold Price $200,000
Property Type Townhouse
Sub Type (TH) Side x Side
Listing Status Sold
Purchase Type For Sale
Square Footage 1,320 sqft
Price per Sqft $151
Subdivision Whitney Garden Villas
MLS Listing ID 7117612
Sold Date 09/18/26
Bedrooms 2
Full Baths 1
Three Quarter Bath 1
HOA Fees $200/mo
Year Built 2000
Annual Tax Amount $2,578
Tax Year 2026
Contingent None
Lot Size 5,662 Sqft
Lot Dimensions 39X150
Property Sub-Type (TH) Side x Side
Property Description
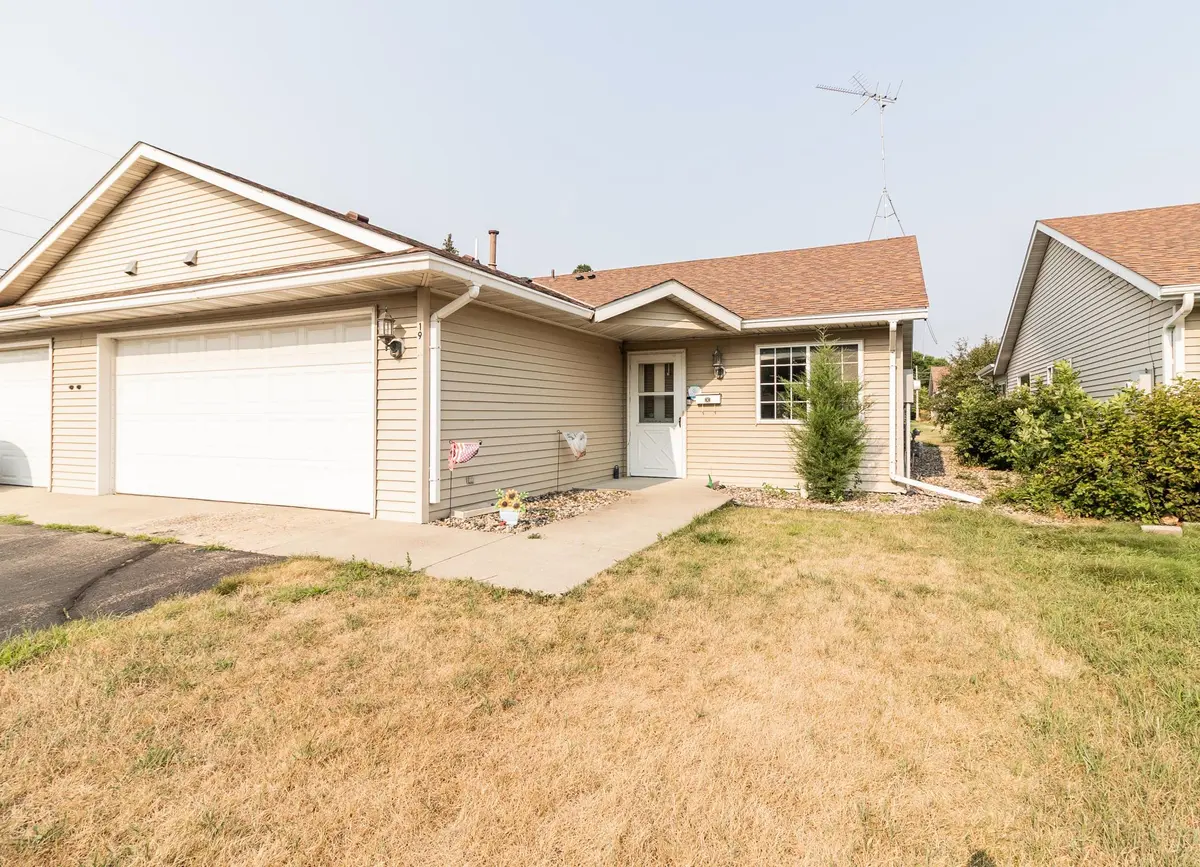
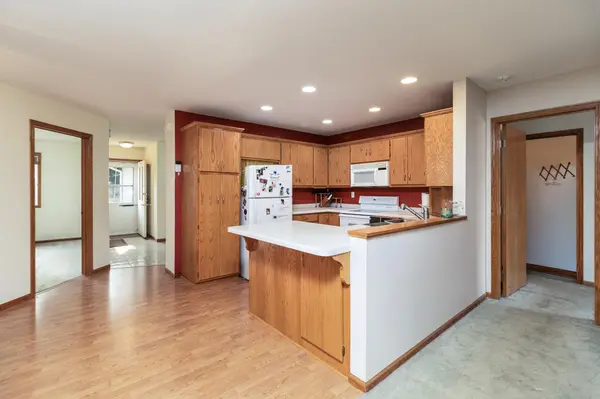
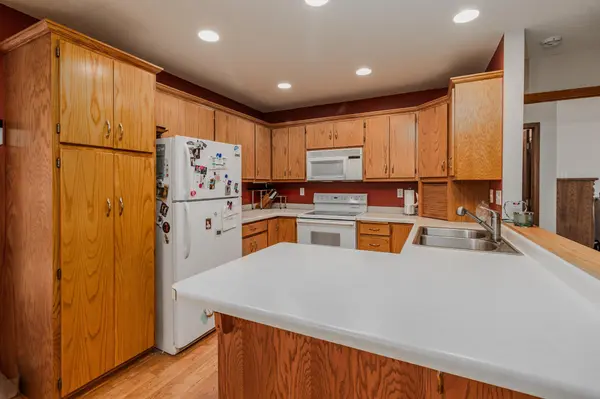
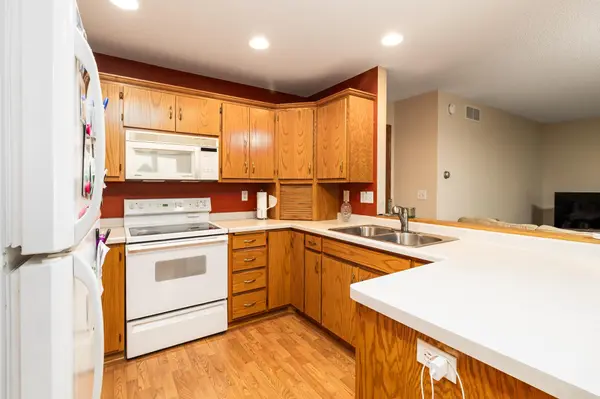
Welcome to 19 4th Avenue N. Built in 2000, this 1,320-square-foot home offers two bedrooms, two bathrooms, and single-level living with no interior or exterior stairs. Inside, the open living room connects easily to the kitchen and dining area, which features plenty of cabinet storage and countertop workspace. The primary bedroom features a walk-in closet and access to a private 3/4 bath, while the second bedroom sits near the main floor full bath. The laundry room has a folding counter and cabinets for added storage. Outside, enjoy a private patio with an in-ground sprinkler system, plus an attached two-car garage and asphalt driveway. The homes metal siding provides lasting looks, while forced-air heating and central air handle Minnesota's seasons with ease. Whitney Garden Villas is an age 55+ community that allows cats and dogs with public transit nearby and a close location to Crossroads Mall!
Location
State MN
County Stearns
Zoning Residential-Single Family
Rooms
Basement None
Dining Room Kitchen/Dining Room
Interior
Heating Forced Air
Cooling Central Air
Fireplace No
Appliance Dishwasher, Dryer, Microwave, Range, Refrigerator, Washer, Water Softener Rented
Laundry In Unit
Exterior
Parking Features Attached Garage, Asphalt
Garage Spaces 2.0
Fence None
Pool None
Roof Type Architectural Shingle
Building
Lot Description Public Transit (w/in 6 blks)
Story One
Foundation 1320
Sewer City Sewer/Connected
Water City Water/Connected
Level or Stories One
New Construction false
Schools
School District St. Cloud
Others
HOA Fee Include Lawn Care,Maintenance Grounds,Snow Removal
Read Less
Want to know what your home might be worth? Contact us for a FREE valuation!

Our team is ready to help you sell your home for the highest possible price ASAP
Nearby Locations