


$300,000
$330,000
9.1%For more information regarding the value of a property, please contact us for a free consultation.
105 Iris LN NE Saint Joseph, MN 56374
4 Beds
2 Baths
2,078 SqFt
Key Details
Sold Price $300,000
Property Type Single Family Home
Sub Type Single Family
Listing Status Sold
Purchase Type For Sale
Square Footage 2,078 sqft
Price per Sqft $144
Subdivision Northland Six
MLS Listing ID 7032744
Sold Date 09/18/26
Bedrooms 4
Full Baths 1
Three Quarter Bath 1
Year Built 2003
Annual Tax Amount $3,880
Tax Year 2025
Contingent None
Lot Size 0.420 Acres
Lot Dimensions 47x246x137x187
Property Sub-Type Single Family
Property Description
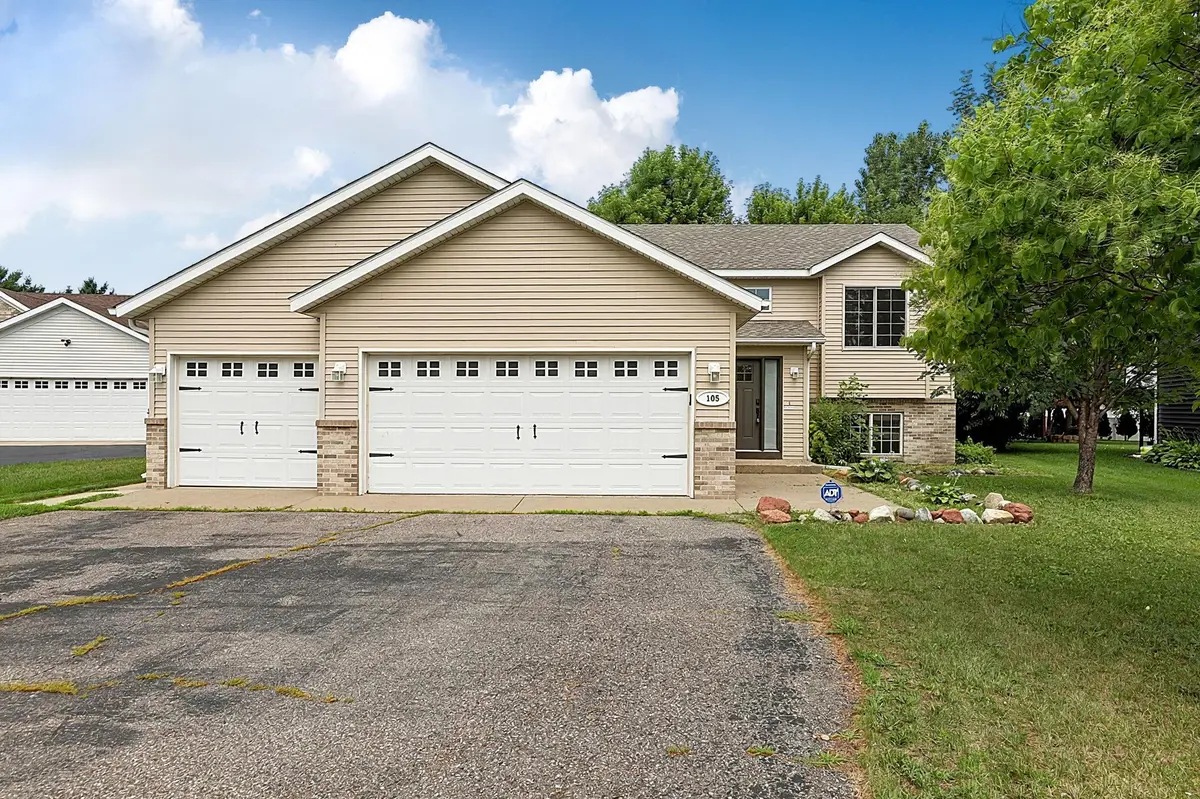
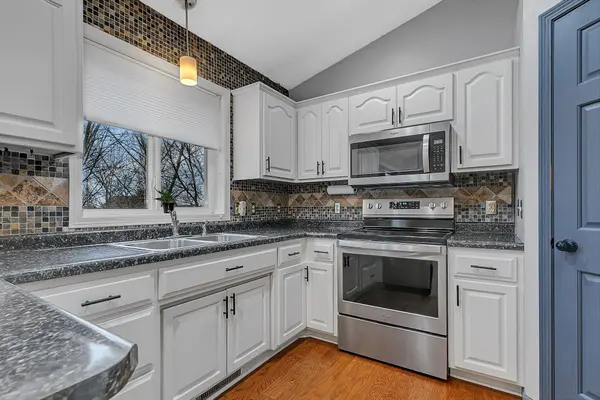
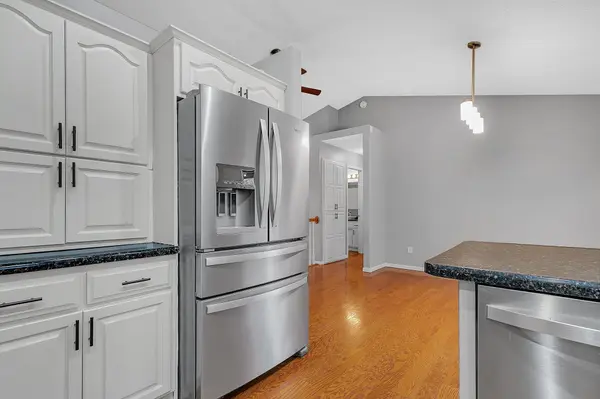
Welcome to this beautiful 4-bedroom, 2-bath + office home featuring a backyard everyone dreams about — all located in St. Joseph, a community known for its charming downtown, local restaurants, and boutique shopping. From the spacious entry, you're welcomed into an inviting upper level with warm wood flooring and an open, functional layout. The kitchen offers white cabinets, stylish backsplash, stainless steel appliances (all within the last 7 years), a walk-in pantry, and ample prep space. The dining area walks out to the deck for seamless indoor-outdoor entertaining. This level also includes a comfortable living room, a second bedroom with walk-in closet, a full walk-through bath with granite vanity top, and a primary bedroom featuring a wood accent wall and sliding barn door leading to the walk-in closet.
The lower level expands your living space with two additional bedrooms, a dedicated office, spacious family room with pellet stove, ¾ bath, and convenient laundry area with washer, dryer, and sink. The heated and insulated 3-stall attached garage is a standout feature, along with the impressive 24' x 24' detached shop offering two additional stalls — bringing the total to 5 garage stalls — fully heated and insulated with concrete floors, sheetrocked walls, and electricity. Step outside to your private retreat complete with a deck and pavilion covering, patio, firepit, and ready for a 25-foot above-ground pool. Updates include a new roof (2022), replaced upper entry and living room windows (2025), and a new pool liner and heater installed last year. This property offers a park & the Wobegon Trail within walking distance, space, function, and an outdoor setup that's hard to find — all in a desirable and growing community!
Location
State MN
County Stearns
Zoning Residential-Single Family
Rooms
Basement Daylight/Lookout Windows, Finished
Interior
Heating Forced Air, Fireplace(s)
Cooling Central Air
Fireplaces Number 1
Fireplaces Type Family Room, Pellet
Fireplace Yes
Appliance Air-To-Air Exchanger, Dishwasher, Dryer, Microwave, Range, Refrigerator, Washer, Water Softener Owned
Laundry Lower Level, Sink
Exterior
Parking Features Attached Garage, Asphalt, Garage Door Opener, Heated Garage, Insulated Garage
Garage Spaces 5.0
Fence Partial
Roof Type Age 8 Years or Less
Building
Story Split Entry (Bi-Level)
Foundation 1080
Sewer City Sewer/Connected
Water City Water/Connected
Level or Stories Split Entry (Bi-Level)
New Construction false
Schools
School District St. Cloud
Read Less
Want to know what your home might be worth? Contact us for a FREE valuation!

Our team is ready to help you sell your home for the highest possible price ASAP
Nearby Locations