
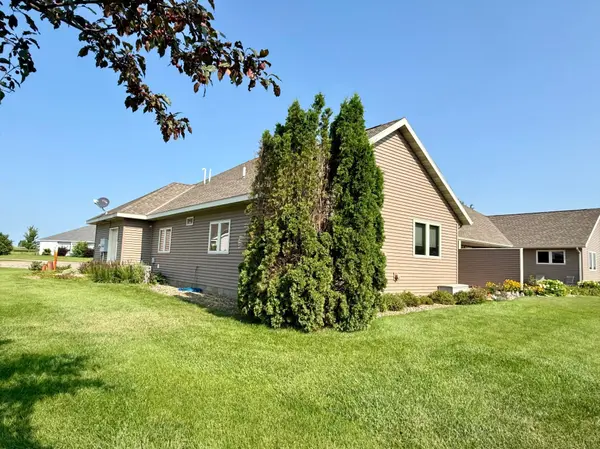
$338,000
$345,000
2.0%For more information regarding the value of a property, please contact us for a free consultation.
39202 Wild Rose CT Sauk Centre, MN 56378
3 Beds
2 Baths
1,732 SqFt
Key Details
Sold Price $338,000
Property Type Multi-Family
Sub Type Twin Home
Listing Status Sold
Purchase Type For Sale
Square Footage 1,732 sqft
Price per Sqft $195
Subdivision Wild Rose Estates Two
MLS Listing ID 7130347
Sold Date 09/17/26
Bedrooms 3
Three Quarter Bath 2
HOA Fees $300/mo
Year Built 2006
Annual Tax Amount $2,706
Tax Year 2025
Contingent None
Lot Size 3,049 Sqft
Lot Dimensions 52x62x52x62
Property Sub-Type Twin Home
Property Description
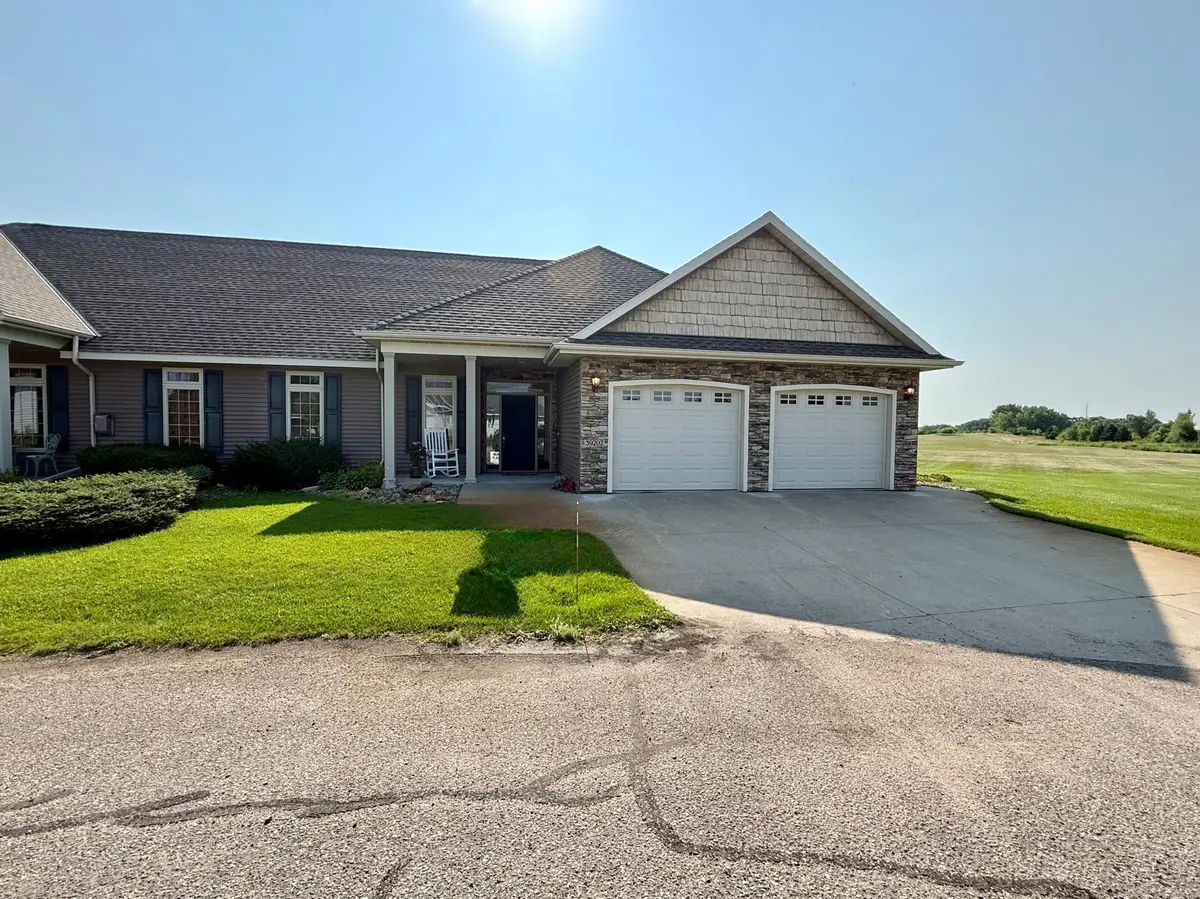
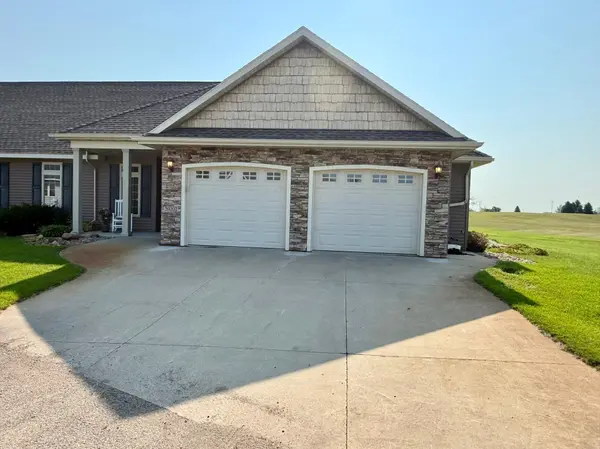
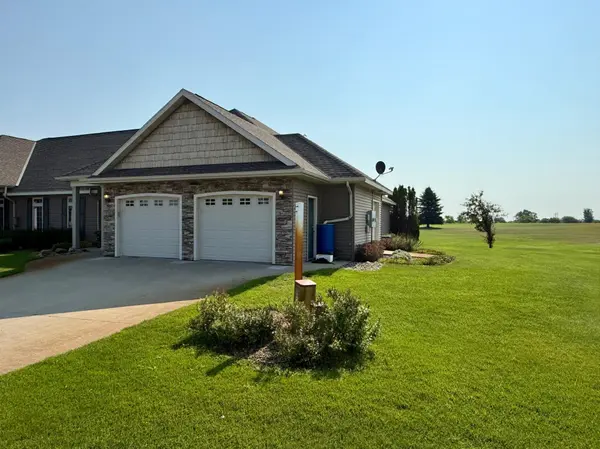
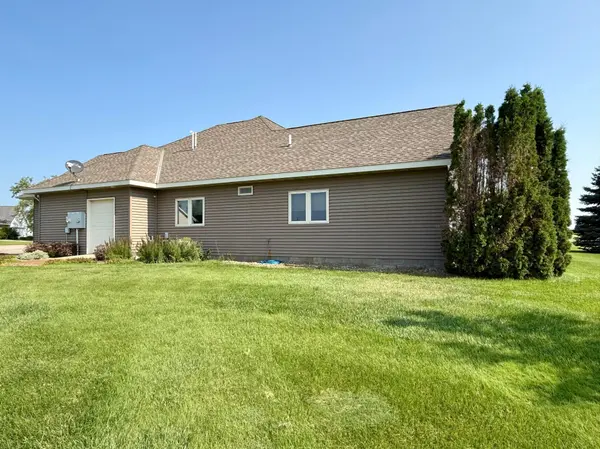
Spacious 3 bed 2 bath Twin Home on Lynx National Golf Course in Sauk Centre! Home features a moveable kitchen island, recessed lights, 2 sided stone gas fireplace, paneled doors & in-floor heat. You'll love the storage above the garage, the golf cart garage door, workbench & nice patio! (Buyers agent to verify all measurements/info.)
Location
State MN
County Stearns
Zoning Residential-Single Family
Rooms
Basement None
Dining Room Eat In Kitchen, Informal Dining Room
Interior
Heating Forced Air, Fireplace(s), Hot Water, In-Floor Heating
Cooling Central Air
Fireplaces Number 1
Fireplaces Type Two Sided, Gas
Fireplace Yes
Appliance Air-To-Air Exchanger, Cooktop, Dishwasher, Dryer, Electric Water Heater, Microwave, Refrigerator, Washer, Water Softener Owned
Laundry Main Level
Exterior
Parking Features Attached Garage, Concrete, Finished Garage, Garage Door Opener
Garage Spaces 2.0
Fence Privacy
Pool None
Roof Type Age Over 8 Years,Asphalt,Pitched
Building
Lot Description Cleared, On Golf Course
Story One
Foundation 1732
Sewer Private Sewer, Septic System Compliant - Yes, Shared Septic, Tank with Drainage Field
Water Drilled, Shared System
Level or Stories One
Structure Type Concrete
New Construction false
Schools
School District Sauk Centre
Others
HOA Fee Include Building Exterior,Lawn Care,Sewer,Snow Removal,Water
Read Less
Want to know what your home might be worth? Contact us for a FREE valuation!

Our team is ready to help you sell your home for the highest possible price ASAP
Nearby Locations