

$301,250
$299,250
0.7%For more information regarding the value of a property, please contact us for a free consultation.
2760 Ocarina DR Sauk Rapids, MN 56379
3 Beds
2 Baths
1,536 SqFt
Key Details
Sold Price $301,250
Property Type Single Family Home
Sub Type Single Family
Listing Status Sold
Purchase Type For Sale
Square Footage 1,536 sqft
Price per Sqft $196
Subdivision Church Hill Heights 3
MLS Listing ID 7109547
Sold Date 09/04/26
Bedrooms 3
Full Baths 2
Year Built 2003
Annual Tax Amount $3,440
Tax Year 2026
Contingent None
Lot Size 9,713 Sqft
Lot Dimensions 98x137x49x125
Property Sub-Type Single Family
Property Description
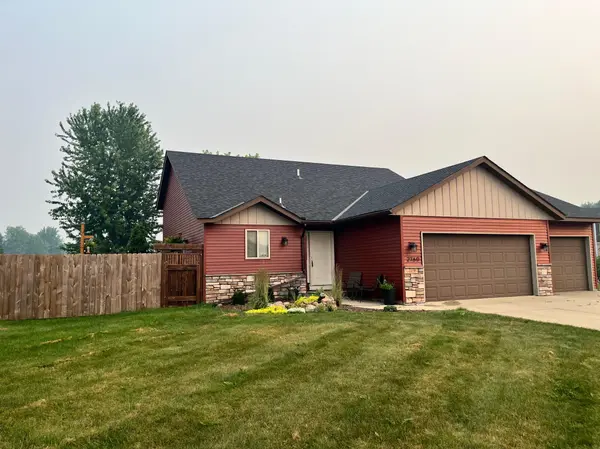
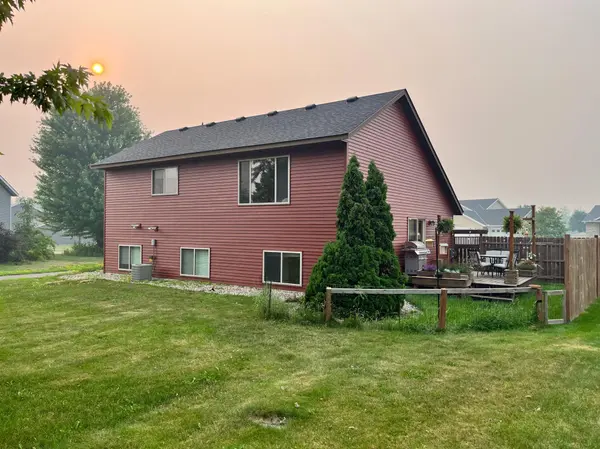
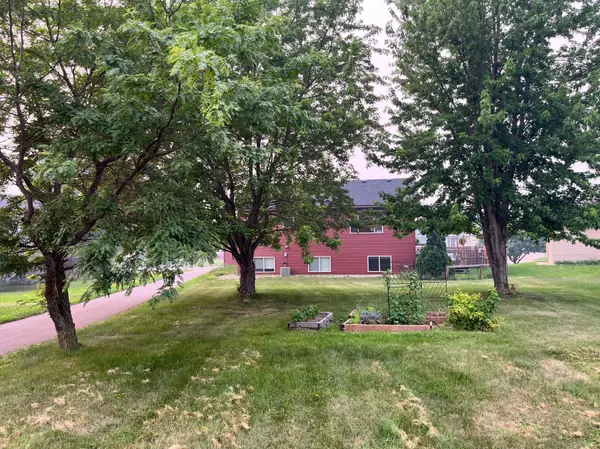
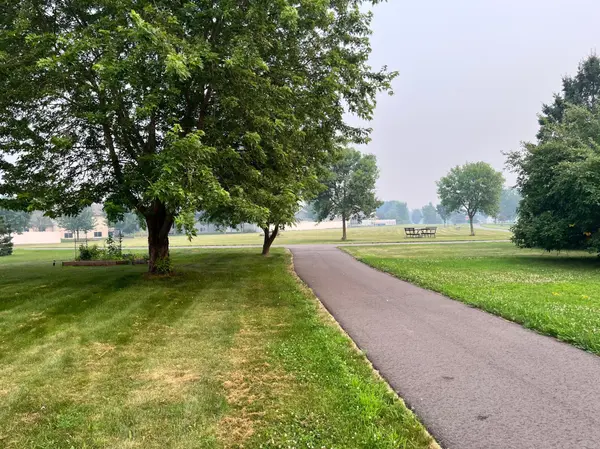
Welcome home to this beautifully maintained tri-level perfectly situated next to a large community recreational area w/ walking trails and open green space, giving you room to roam without the extra mowing. Recent updates, including newer shingles and steel siding, letting you spend more time enjoying your home and less time working on it. Inside, vaulted ceilings and an open floor plan create a bright, inviting atmosphere. The kitchen & dining area walk out to a newer 12' x 12' deck with a partial privacy fence, making it the perfect spot for morning coffee or summer cookouts. Upstairs you'll find a spacious living room, two bedrooms with walk-in closets, and a full bath. The lower level offers a huge family room w/ lookout windows, a 3rd bedroom, 2nd full bath, and laundry room with additional storage. Add in the three-stall garage, concrete driveway, and fantastic location, and you'll quickly discover this isn't just another house... it's the place you'll love coming home to.
Location
State MN
County Benton
Zoning Residential-Single Family
Rooms
Basement Block, Drain Tiled, Finished, Full, Sump Basket, Sump Pump
Dining Room Kitchen/Dining Room
Interior
Heating Forced Air
Cooling Central Air
Fireplace No
Appliance Dishwasher, Dryer, Microwave, Range, Refrigerator
Laundry Lower Level, In Unit
Exterior
Parking Features Attached Garage, Concrete, Garage Door Opener
Garage Spaces 3.0
Fence Partial, Privacy
Pool None
Roof Type Age 8 Years or Less,Asphalt,Pitched
Building
Lot Description Tree Coverage - Light
Story Three Level Split
Foundation 966
Sewer City Sewer/Connected
Water City Water/Connected
Level or Stories Three Level Split
Structure Type Block,Frame
New Construction false
Schools
School District Sauk Rapids-Rice
Read Less
Want to know what your home might be worth? Contact us for a FREE valuation!

Our team is ready to help you sell your home for the highest possible price ASAP
Nearby Locations