



$388,900
$388,900
For more information regarding the value of a property, please contact us for a free consultation.
706 Erickson CT Sauk Rapids, MN 56379
4 Beds
3 Baths
2,306 SqFt
Key Details
Sold Price $388,900
Property Type Single Family Home
Sub Type Single Family
Listing Status Sold
Purchase Type For Sale
Square Footage 2,306 sqft
Price per Sqft $168
Subdivision Eastern Star Estates
MLS Listing ID 7091141
Sold Date 08/04/26
Bedrooms 4
Full Baths 3
Year Built 1996
Annual Tax Amount $4,688
Tax Year 2026
Contingent None
Lot Size 0.294 Acres
Lot Dimensions 65x162x140x138
Property Sub-Type Single Family
Property Description
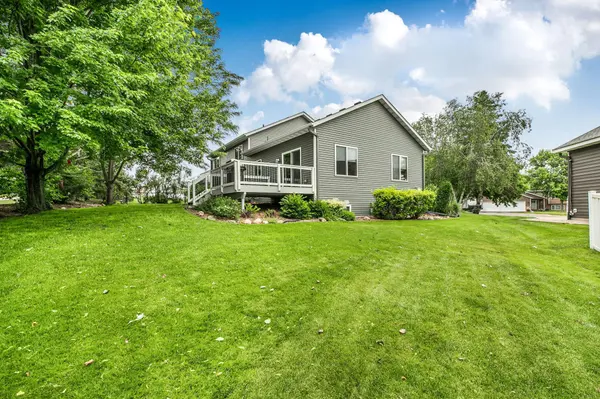
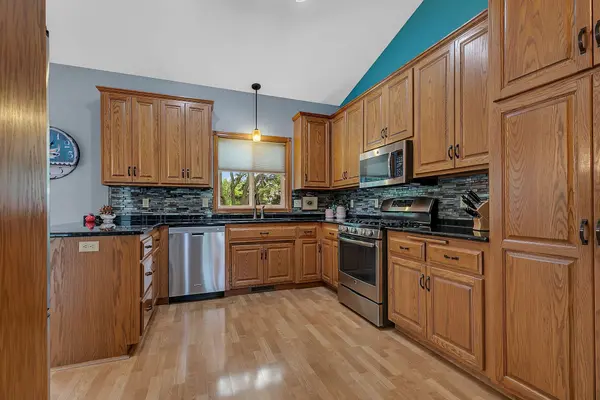
Pride of ownership shines throughout this spacious four-level home, nestled on a beautifully landscaped lot with mature trees, flower gardens, and a large deck perfect for relaxing or entertaining. Located on a low-traffic cul-de-sac, this property is conveniently close to schools, churches, shopping, and offers easy highway access for commuters. The main floor features a bright and welcoming kitchen with granite countertops, stainless steel appliances, and a snack bar. Plus there is a nice sized dining area and roomy living room! The upper level offers three bedrooms, including a private primary suite with a walk-in closet and full bath, in addition to another full bathroom for family or guests. The third level boasts a huge family room with a cozy gas fireplace, a fourth bedroom, laundry area, and a third full bath—providing plenty of flexible living space. The basement has ample storage and expansion potential, with an egress window already in place for the possibility of adding a 5th bedroom. In 2022 a new roof, steel siding, gutters & gutter guards, and a new deck were installed.
Location
State MN
County Benton
Zoning Residential-Single Family
Rooms
Basement Block, Egress Window(s), Finished, Full
Dining Room Eat In Kitchen, Informal Dining Room
Interior
Heating Forced Air
Cooling Central Air
Fireplaces Number 1
Fireplaces Type Family Room, Gas
Fireplace Yes
Appliance Dishwasher, Dryer, Microwave, Range, Refrigerator, Stainless Steel Appliances, Washer, Water Softener Owned
Laundry Lower Level, Sink
Exterior
Parking Features Attached Garage
Garage Spaces 3.0
Roof Type Age 8 Years or Less,Asphalt
Building
Story Four or More Level Split
Foundation 1522
Sewer City Sewer/Connected
Water City Water/Connected
Level or Stories Four or More Level Split
New Construction false
Schools
School District Sauk Rapids-Rice
Read Less
Want to know what your home might be worth? Contact us for a FREE valuation!

Our team is ready to help you sell your home for the highest possible price ASAP
Nearby Locations