


$300,000
$295,000
1.7%For more information regarding the value of a property, please contact us for a free consultation.
670 23rd AVE NE Sauk Rapids, MN 56379
4 Beds
2 Baths
2,416 SqFt
Key Details
Sold Price $300,000
Property Type Single Family Home
Sub Type Single Family
Listing Status Sold
Purchase Type For Sale
Square Footage 2,416 sqft
Price per Sqft $124
Subdivision Highland Park
MLS Listing ID 7088526
Sold Date 08/03/26
Bedrooms 4
Full Baths 1
Three Quarter Bath 1
Year Built 1978
Annual Tax Amount $2,070
Tax Year 2026
Contingent None
Lot Size 0.330 Acres
Lot Dimensions 180 x 120
Property Sub-Type Single Family
Property Description
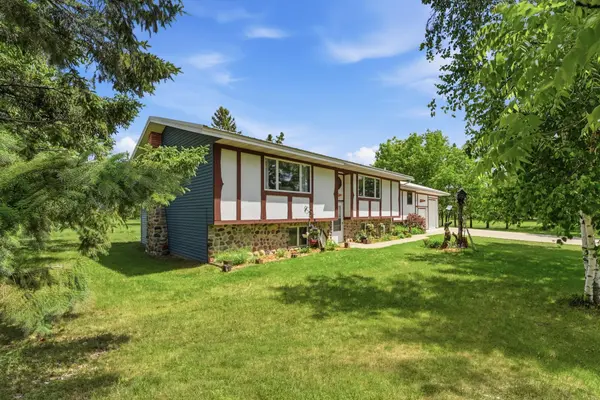
There are homes that follow a plan, and then there is this home that encourages lifestyle. Set on a large lot with room to move and breathe, this charming home immediately sets itself apart with unique angles, unexpected spaces, and a layout that invites you to decide how to live rather than telling you how you should. Inside, rooms open where you do not expect them, creating a sense of flexibility that fits real life--whether you need gathering spaces, quiet corners, work areas, or something entirely your own. This is a home built for possibility, offering space that changes how you live day-to-day. Beneath that character is confidence with major updates already handled so you can focus on living instead of replacing. Improvements include a new steel roof, new central air, new siding, a new furnace, a new septic system and drain field, and contracted water pressure improvements with a well tank. These are the kinds of updates that bring real peace of mind, because a home should not just feel good, it should hold up when life leans on it. Located just minutes from town with easy access to Hwy 23, you stay connected to what you need without giving up the space that makes this property special. This is not a home for someone looking for ordinary, it is for someone who sees opportunity in a different layout, in more space, and in a home that adapts to them.
Location
State MN
County Benton
Zoning Residential-Single Family
Rooms
Basement Daylight/Lookout Windows, Egress Window(s), Finished, Full, Owner Access, Storage Space
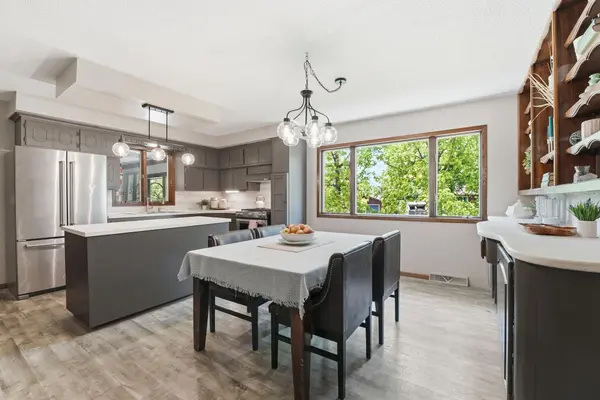
Dining Room Kitchen/Dining Room
Interior
Heating Forced Air
Cooling Central Air
Fireplace No
Appliance Dryer, Freezer, Gas Water Heater, Range, Refrigerator, Stainless Steel Appliances, Washer, Water Softener Rented
Laundry Lower Level, Laundry Room
Exterior
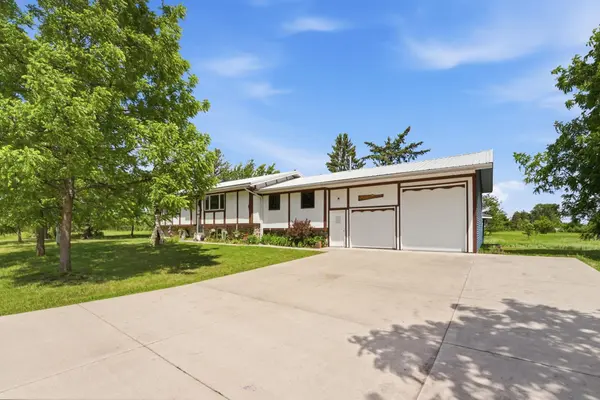
Parking Features Attached Garage, Concrete
Garage Spaces 2.0
Roof Type Metal
Building
Lot Description Tree Coverage - Medium, Underground Utilities
Story Split Entry (Bi-Level)
Foundation 1992
Sewer Septic System Compliant - Yes
Water Drilled, Well
Level or Stories Split Entry (Bi-Level)
New Construction false
Schools
School District Sauk Rapids-Rice
Read Less
Want to know what your home might be worth? Contact us for a FREE valuation!

Our team is ready to help you sell your home for the highest possible price ASAP
Nearby Locations