


$289,900
$289,900
For more information regarding the value of a property, please contact us for a free consultation.
10 Kraft DR SW Melrose, MN 56352
4 Beds
2 Baths
1,830 SqFt
Key Details
Sold Price $289,900
Property Type Single Family Home
Sub Type Single Family
Listing Status Sold
Purchase Type For Sale
Square Footage 1,830 sqft
Price per Sqft $158
Subdivision Dedrichs Add
MLS Listing ID 7050753
Sold Date 07/31/26
Bedrooms 4
Full Baths 1
Three Quarter Bath 1
Year Built 1980
Annual Tax Amount $2,150
Tax Year 2025
Contingent None
Lot Size 0.320 Acres
Lot Dimensions 100x140
Property Sub-Type Single Family
Property Description
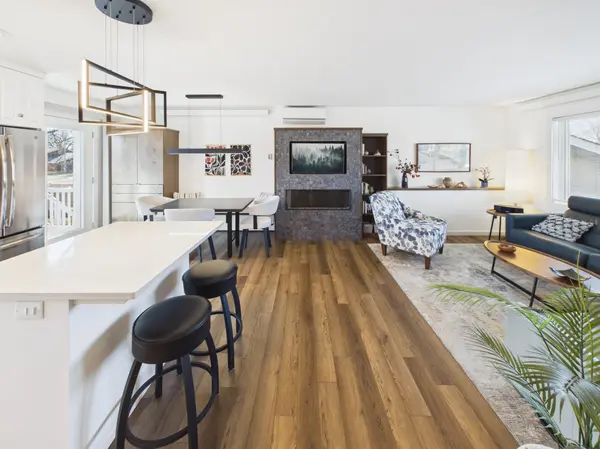
You don't want to miss this beautifully remodeled and updated home with trendy finishes throughout in excellent condition. You will appreciate the oversized 2 stall insulated attached garage, impressive 14x24' heated shop and 10x12 storage shed with cement floor. The spacious main level features a kitchen center island, custom cabinets, quartz countertops, tiled backsplash, stainless steel appliances, plank flooring, elegant fireplace in dining/living room, two bedrooms with built-in organizers and full bathroom. In the lower level you will find the private primary bedroom suite featuring the comforts of in-floor heat, tiled floors, huge vanity with quartz countertop. Two additional bedrooms with custom built-ins and family room. Relax on the covered front porch, maintenance free deck or huge patio overlooking large backyard with privacy fence. Countless recent updates include shingles, windows, electrical, and nearly everything inside and out. This one owner home shows the pride in ownership and a true gem of a home you have to tour to appreciate.
Location
State MN
County Stearns
Zoning Residential-Single Family
Rooms
Basement Daylight/Lookout Windows, Egress Window(s), Finished, Full
Dining Room Informal Dining Room
Interior
Heating Baseboard, Ductless Mini-Split, In-Floor Heating
Cooling Ductless Mini-Split
Fireplaces Number 1
Fireplaces Type Electric, Living Room
Fireplace Yes
Appliance Cooktop, Dryer, Electric Water Heater, Freezer, Microwave, Refrigerator, Stainless Steel Appliances, Wall Oven, Washer, Water Softener Owned
Laundry Lower Level, Laundry Room, Sink
Exterior
Parking Features Attached Garage, Concrete, Garage Door Opener, Insulated Garage
Garage Spaces 2.0
Fence Partial, Privacy, Wood
Roof Type Asphalt,Pitched
Building
Lot Description Irregular Lot, Tree Coverage - Light
Story Split Entry (Bi-Level)
Foundation 900
Sewer City Sewer/Connected
Water City Water/Connected, Sand Point
Level or Stories Split Entry (Bi-Level)
New Construction false
Schools
School District Melrose
Read Less
Want to know what your home might be worth? Contact us for a FREE valuation!

Our team is ready to help you sell your home for the highest possible price ASAP
Nearby Locations