


$410,000
$429,900
4.6%For more information regarding the value of a property, please contact us for a free consultation.
1835 Star DR Sauk Rapids, MN 56379
5 Beds
4 Baths
3,186 SqFt
Key Details
Sold Price $410,000
Property Type Single Family Home
Sub Type Single Family
Listing Status Sold
Purchase Type For Sale
Square Footage 3,186 sqft
Price per Sqft $128
Subdivision Eastern Star Estates 4
MLS Listing ID 7072383
Sold Date 07/23/26
Bedrooms 5
Full Baths 3
Half Baths 1
Year Built 2006
Annual Tax Amount $6,116
Tax Year 2026
Contingent None
Lot Size 0.596 Acres
Lot Dimensions 50x154x273x261
Property Sub-Type Single Family
Property Description
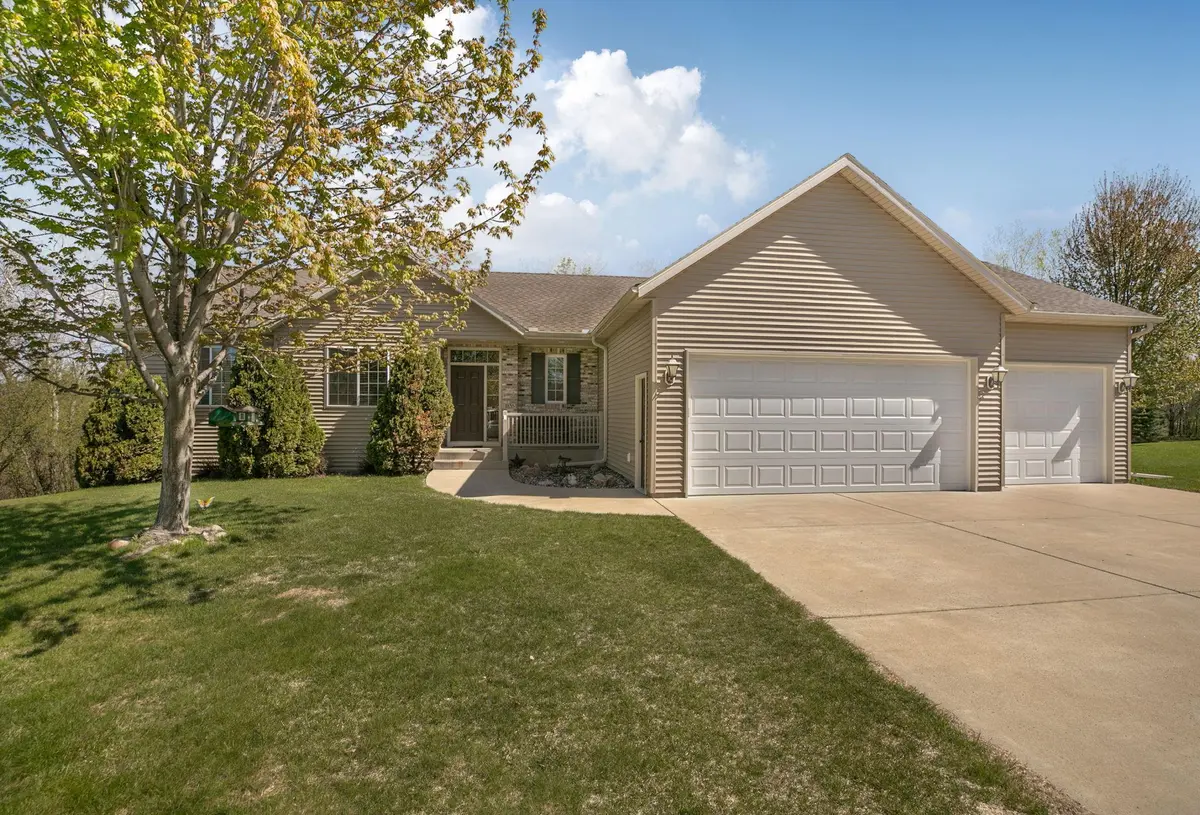
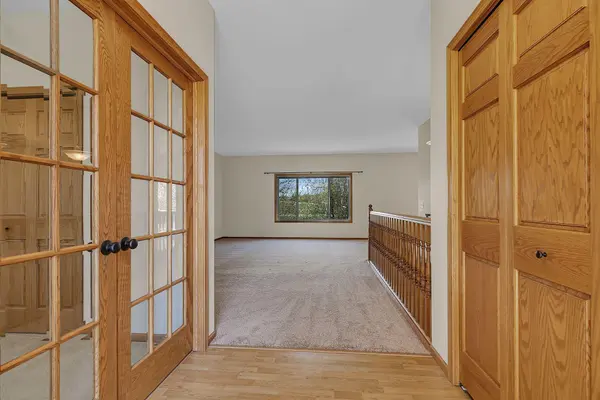
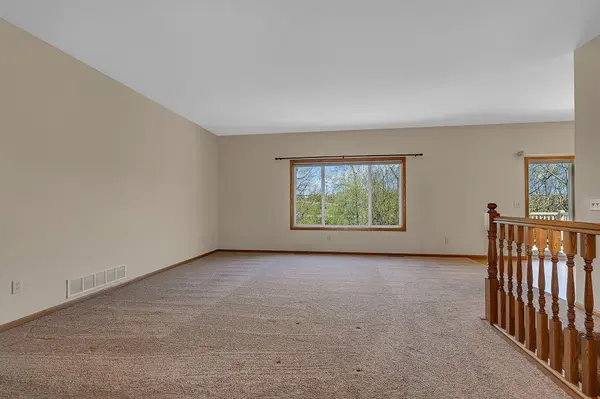
Built as a former model home in an upscale neighborhood near scenic walking trails, this exceptional walk-out rambler offers quality craftsmanship, thoughtful design, and a beautifully private setting at the end of a cul-de-sac. Situated on a wooded lot with no rear neighbors, this one-owner home has been impeccably maintained and showcases a bright, open floor plan with 9-foot ceilings throughout the main level. The spacious kitchen features center island, walk-in pantry, and flows seamlessly into the dining area with patio door access to the maintenance-free deck overlooking the peaceful backyard. A welcoming entryway opens into the inviting main living space filled with natural light. The main floor also includes a convenient laundry room with half bath, plus a private primary suite complete with a large walk-in closet and full bath with dual sinks. The fully finished walk-out lower level offers daylight lookout windows that create an open, airy feel, along with a large family room featuring a gas fireplace and patio door leading to the exposed aggregate patio. Three additional bedrooms, a full bathroom, and a workshop/storage room provide excellent flexibility and space. Additional features include an in-ground sprinkler system, oversized and insulated 3-car garage with 10ft ceilings, beautifully maintained landscaping, and an extremely clean, move-in-ready interior that truly reflects pride of ownership throughout.
Location
State MN
County Benton
Zoning Residential-Single Family
Rooms
Basement Daylight/Lookout Windows, Drain Tiled, Finished
Dining Room Kitchen/Dining Room
Interior
Heating Forced Air
Cooling Central Air
Fireplaces Number 1
Fireplaces Type Gas
Fireplace Yes
Appliance Dishwasher, Dryer, Microwave, Range, Refrigerator, Washer
Laundry Laundry Room, Main Level
Exterior
Parking Features Attached Garage, Finished Garage, Insulated Garage
Garage Spaces 3.0
Roof Type Age 8 Years or Less
Building
Story One
Foundation 1643
Sewer City Sewer/Connected
Water City Water/Connected
Level or Stories One
New Construction false
Schools
School District Sauk Rapids-Rice
Read Less
Want to know what your home might be worth? Contact us for a FREE valuation!

Our team is ready to help you sell your home for the highest possible price ASAP
Nearby Locations