


$299,900
$299,900
For more information regarding the value of a property, please contact us for a free consultation.
1631 Devon RD Saint Cloud, MN 56303
4 Beds
2 Baths
1,998 SqFt
Key Details
Sold Price $299,900
Property Type Single Family Home
Sub Type Single Family
Listing Status Sold
Purchase Type For Sale
Square Footage 1,998 sqft
Price per Sqft $150
Subdivision Chantry Estates
MLS Listing ID 7017470
Sold Date 04/03/26
Bedrooms 4
Full Baths 1
Three Quarter Bath 1
Year Built 1981
Annual Tax Amount $4,102
Tax Year 2026
Contingent None
Lot Size 0.410 Acres
Lot Dimensions 150x120
Property Sub-Type Single Family
Property Description
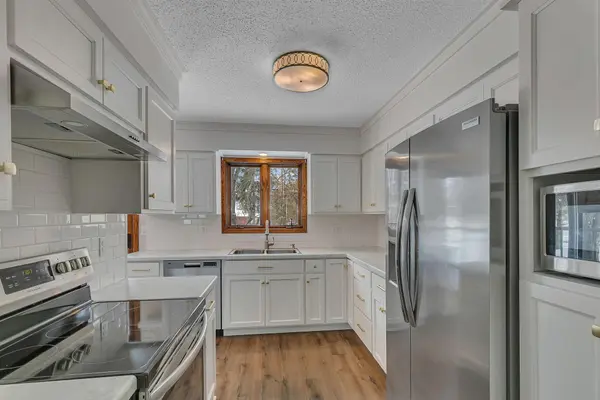
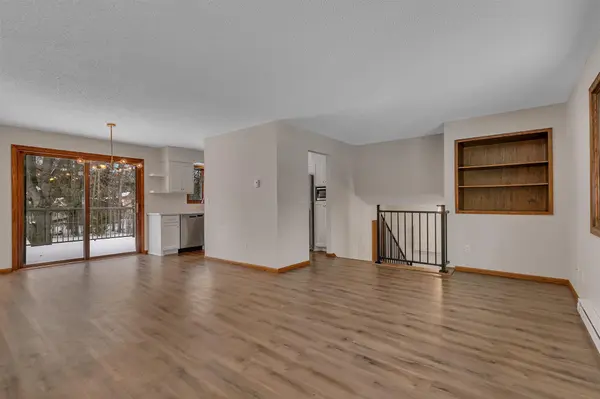
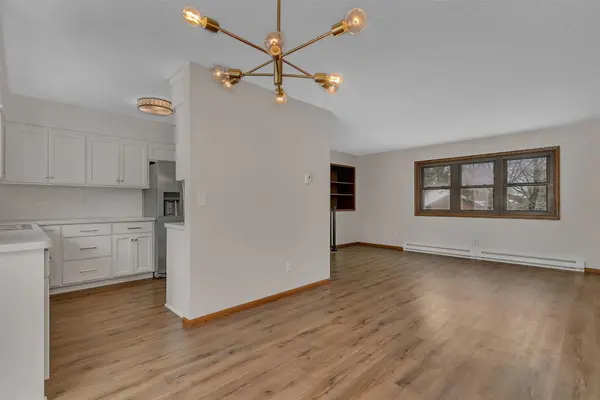
Discover the peace and convenience of this quiet neighborhood, located just minutes from surrounding amenities. Inside you'll find 4 bedrooms, 2 bathrooms, expansive living areas, an oversized foyer, and a cozy gas stove fireplace for added comfort, charm, and efficiency. The kitchen and upstairs bathroom have been tastefully updated, and there's newer flooring throughout to make it move-in-ready. Outside, the nearly ½-acre lot offers a serene outdoor setting with mature trees, fruit trees, an attached deck, and two fenced garden areas. The front yard includes an in-ground irrigation system and the property includes an invisible fence/pet containment system.
Location
State MN
County Stearns
Zoning Residential-Single Family
Rooms
Basement Block, Full
Dining Room Informal Dining Room
Interior
Heating Baseboard, Ductless Mini-Split, Fireplace(s)
Cooling Ductless Mini-Split
Fireplaces Number 1
Fireplaces Type Gas
Fireplace Yes
Appliance Dishwasher, Dryer, Microwave, Range, Refrigerator, Washer, Water Softener Owned
Exterior
Parking Features Attached Garage, Asphalt
Garage Spaces 2.0
Fence Invisible
Roof Type Age Over 8 Years
Building
Lot Description Tree Coverage - Medium
Story Split Entry (Bi-Level)
Foundation 1104
Sewer City Sewer/Connected
Water City Water/Connected
Level or Stories Split Entry (Bi-Level)
New Construction false
Schools
School District St. Cloud
Read Less
Want to know what your home might be worth? Contact us for a FREE valuation!

Our team is ready to help you sell your home for the highest possible price ASAP
Nearby Locations