



$225,000
$224,500
0.2%For more information regarding the value of a property, please contact us for a free consultation.
1334 Heritage LN Waite Park, MN 56387
2 Beds
2 Baths
1,417 SqFt
Key Details
Sold Price $225,000
Property Type Single Family Home
Listing Status Sold
Purchase Type For Sale
Square Footage 1,417 sqft
Price per Sqft $158
Subdivision Heritage Point
MLS Listing ID 7003917
Sold Date 03/13/26
Bedrooms 2
Full Baths 1
Three Quarter Bath 1
HOA Fees $250/mo
Year Built 2001
Annual Tax Amount $3,610
Tax Year 2026
Contingent None
Lot Size 2,613 Sqft
Lot Dimensions 67x42
Property Description
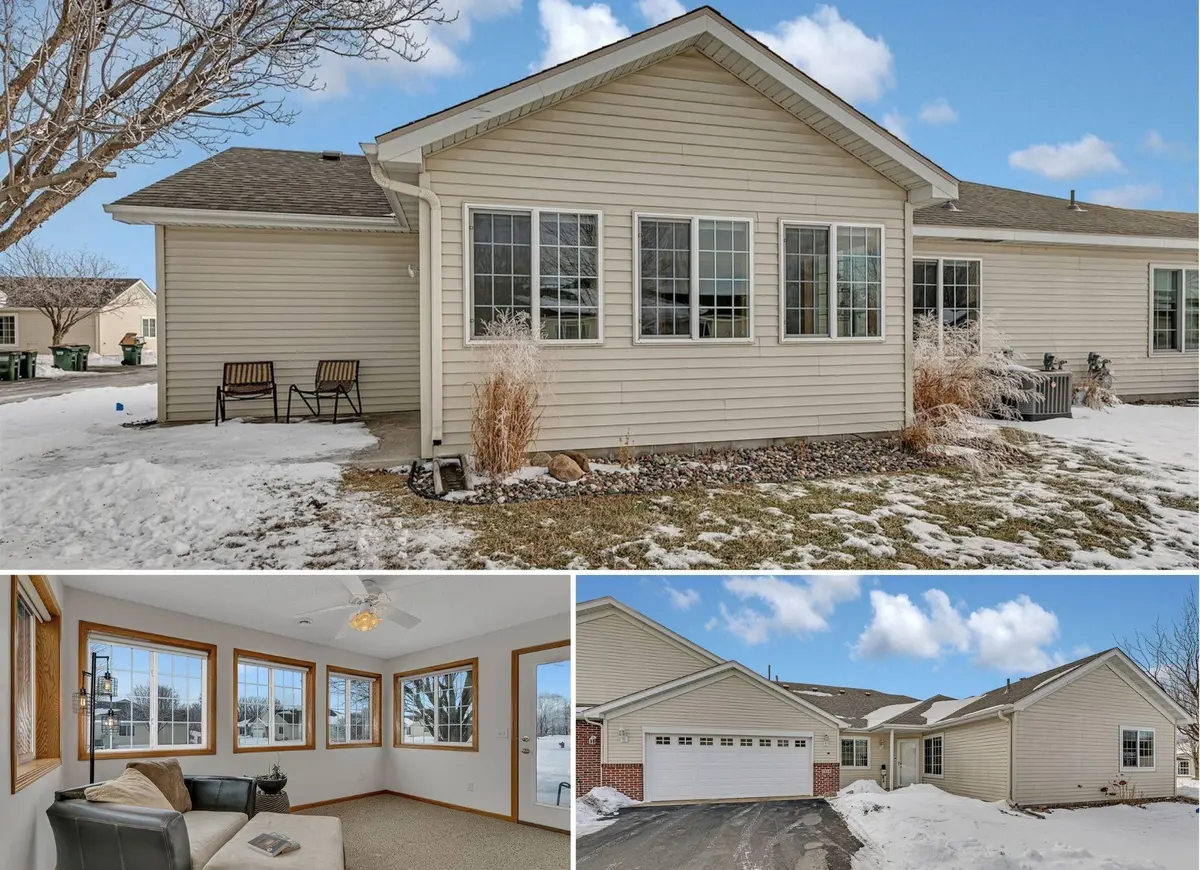
Elegant one-level living in this impeccably maintained 2-bedroom, 2-bath patio home, tucked away on a quiet dead-end street. Thoughtfully designed with warm, sophisticated earth tones and over 1,400 finished square feet, this home offers comfort, style, and exceptional value.
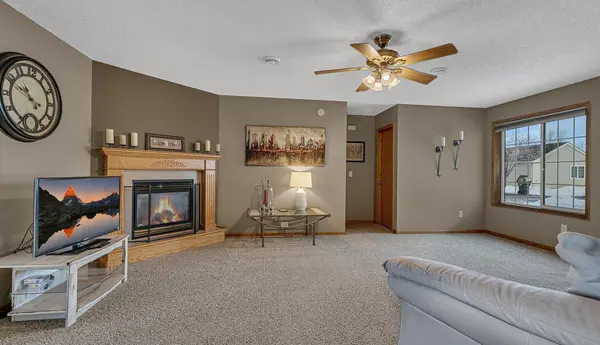
The sun-filled four-season sunroom is a standout feature, opening to a private patio—perfect for relaxing or entertaining across the seasons. The open-concept layout showcases a spacious living area anchored by a cozy fireplace, creating an inviting atmosphere for gatherings or quiet evenings at home.
The kitchen is both functional and refined, featuring newer stainless steel appliances, ample cabinetry, and seamless flow into the living and dining spaces. The primary suite offers a private retreat with a large ensuite bath and walk-in closet. A generous main-floor laundry room provides abundant storage and convenience.
Additional highlights include a large two-car garage and pristine condition throughout. Ideal for those seeking upscale, maintenance-free living—this move-in-ready home truly delivers effortless elegance.
Location
State MN
County Stearns
Zoning Residential-Single Family
Rooms
Basement None
Dining Room Breakfast Bar, Eat In Kitchen, Kitchen/Dining Room
Interior
Heating Forced Air, Fireplace(s), In-Floor Heating
Cooling Central Air
Fireplaces Number 1
Fireplaces Type Gas, Living Room
Fireplace Yes
Appliance Dishwasher, Dryer, Microwave, Range, Refrigerator, Stainless Steel Appliances, Washer
Laundry Laundry Room, Main Level, Washer Hookup
Exterior
Parking Features Attached Garage, Finished Garage, Garage Door Opener, Paved Lot
Garage Spaces 2.0
Pool None
Building
Lot Description Corner Lot, Tree Coverage - Light
Story One
Foundation 1417
Sewer City Sewer/Connected
Water City Water/Connected
Level or Stories One
New Construction false
Schools
School District St. Cloud
Others
HOA Fee Include Building Exterior,Hazard Insurance,Lawn Care,Maintenance Grounds,Snow Removal
Read Less
Want to know what your home might be worth? Contact us for a FREE valuation!

Our team is ready to help you sell your home for the highest possible price ASAP
Nearby Locations